Office space in Guernsey and Jersey is too valuable to waste on the wrong kind of room.
Building another meeting room can be expensive and permanent. Buying an office pod on price alone can be an expensive mistake, too. If conversations remain audible outside, ventilation is inadequate, or the lighting is unsuitable, it will not provide the privacy or comfort it was bought to create.
A well-specified pod offers a different route. It can create private space within a compact footprint, involve less disruption than traditional construction and retain the flexibility to be repositioned or relocated as the business changes. That can be particularly valuable in an island market where space, fit-out costs, delivery, landlord requirements and long-term running costs all need careful consideration.
The choice should therefore start with the requirement, not the product. These seven checks will help you decide whether the right response is a phone booth, a focus pod, a meeting pod, or a built room.
1. Start with the pressure on the workplace
Begin with what is actually happening in the office.
Are larger meeting rooms being used by one person for short video calls? Are confidential conversations taking place in open areas? Are people struggling to find somewhere quiet to concentrate? Is a particular team generating more calls than the surrounding area can comfortably absorb?
These pressures require different responses. A phone booth might release meeting room capacity, while a focus pod may provide a more comfortable setting for longer individual work. A meeting pod can add space for private conversations without committing to a traditionally constructed room.
The underlying need is well established. The CIPD’s 2025 research found that 74 per cent of organisations had hybrid working in place. A separate survey of 2,000 UK office workers found that 33 per cent had an issue with a lack of workplace privacy.
Gensler’s 2025 global research also identified access to private areas and greater control over noise as important features of better-performing workplaces.
This does not mean every office needs more pods. It means the mix of spaces needs to reflect the work people are doing.
2. Decide how long people will use it
A compact phone booth may work well for a short call. It may be the wrong setting for someone expected to work privately for two hours.
The longer someone remains inside, the more important comfort, ventilation, lighting, and personal space become. Longer use may also require supportive seating, a proper work surface, charging points and a suitable screen position.
Ask what a typical session looks like:
- How many people will normally use the space?
- How long will they remain inside?
- Will they be speaking, concentrating or joining video calls?
- Will laptops, screens or other equipment be required?
- Does the setting need to be accessible to everyone?
A useful specification should reflect normal use, not simply the maximum number of people the manufacturer says will fit inside.
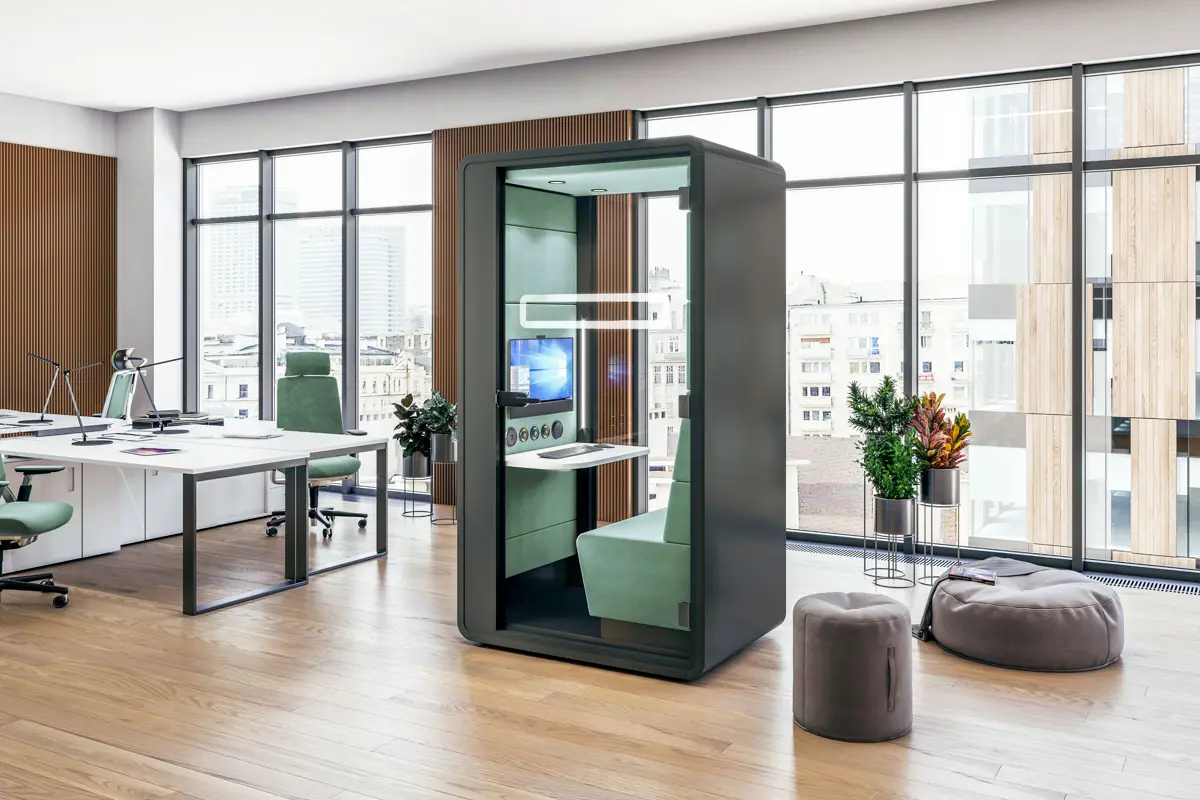
For longer individual sessions: explore and configure hushHybrid by Hushoffice.
3. Be clear about privacy and acoustics
“Quiet”, “private” and “soundproof” do not mean the same thing.
An open booth can provide visual separation without preventing conversations from being overheard. An enclosed pod may reduce speech levels more significantly, but performance varies between products.
Glazing, door seals, wall construction and ventilation openings can all affect the result. This is where buying on appearance or price alone can cause problems. A low-cost pod may look similar to a better-performing product while providing much less acoustic control.
Define what privacy means for the organisation:
- Does the user simply need fewer distractions?
- Should colleagues outside hear less of the conversation?
- Will the space be used for confidential discussions?
- Is visual privacy required as well?
- Is the wider issue general reverberation across the office?
Where manufacturers provide acoustic testing, compare evidence rather than relying on descriptions such as “soundproof”.
ISO 23351-1 provides a recognised laboratory method for comparing the extent to which furniture enclosures reduce speech levels. It does not predict every aspect of performance in a particular office, but it provides a more reliable basis for comparison.
If the main issue is noise across the whole floor, a pod may be only part of the answer. Changes to layout, zoning, working behaviour and acoustic furniture or treatments may also be needed.
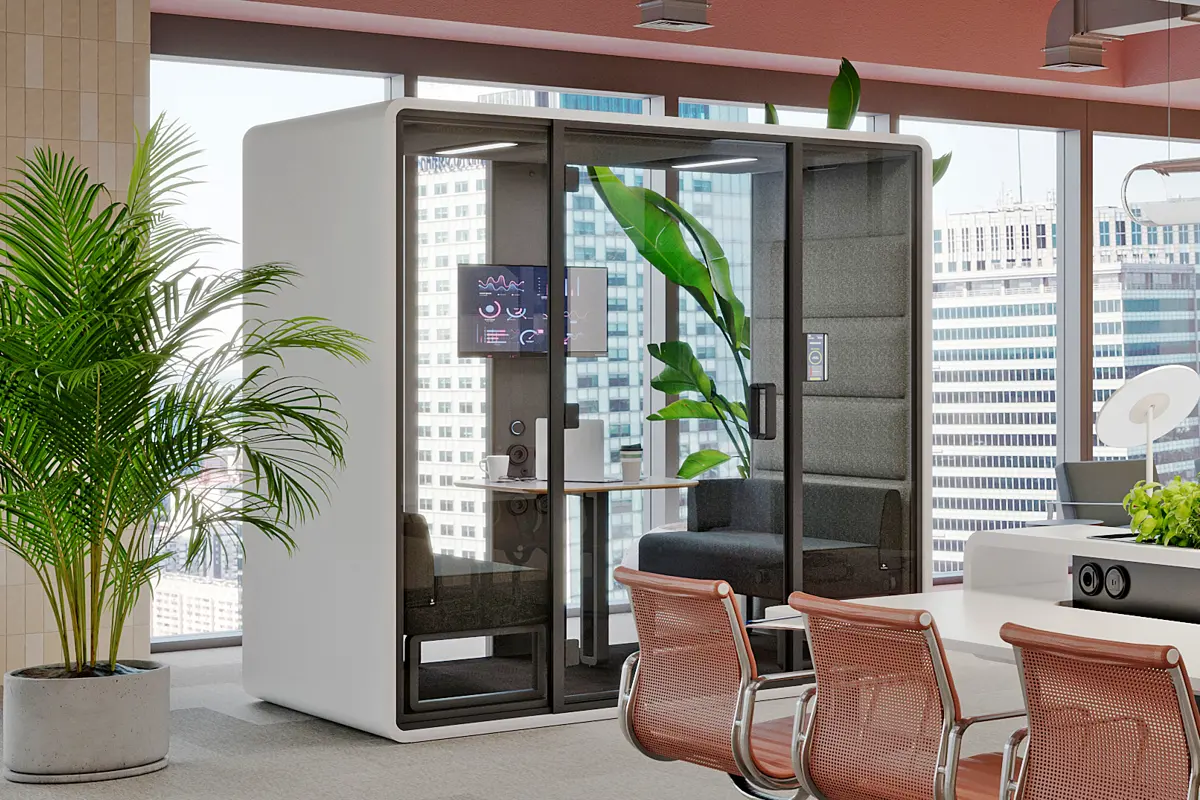
For private small-group conversations: explore and configure HushFree M by Hushoffice.
4. Test the footprint and position
A pod may be compact, but it still needs to work within the complete floor plan.
This is particularly important in Guernsey and Jersey, where available office space can be constrained. The D2RE Channel Islands Office Market Review 2026 identified strong occupier demand, constrained supply and continued rental growth across the islands.
Before allocating valuable floor space, test:
- The complete pod footprint.
- Door opening and circulation space.
- An accessible approach.
- Proximity to power and data.
- Assembly and maintenance space.
- The effect on nearby desks and walkways.
- Fire escape routes and existing building services.
A pod used for frequent calls should be convenient to reach. However, placing it beside quiet desks can introduce movement and door noise. A pod in a busy circulation route may feel exposed, while one positioned too far from the team it serves may be ignored.
The area outside the pod matters as much as the space inside it. A good product placed in the wrong location can create a new problem instead of solving the original one.
5. Confirm ventilation, lighting and technology
A pod that becomes uncomfortable after a short period will not be used as intended.
Ventilation is part of the specification, not an optional extra. Check how air is introduced and extracted, how the controls work and whether the system is suitable for the expected number of users and dwell time.
Lighting also needs more consideration than whether a product includes a light. Fixed lighting may be sufficient for a brief call but unsuitable for longer work or video meetings. Adjustable lighting provides greater control and can reduce glare and improve video call quality.
Depending on the intended use, confirm:
- Ventilation provision and user controls.
- Adjustable lighting.
- Power and charging.
- Wireless or wired connectivity.
- Screen and camera positions.
- Microphone and speaker requirements.
- Table size and laptop space.
- Cable management.
Establish what the manufacturer includes and what must be provided on site. A pod can look complete in a brochure while still requiring electrical work, data provision, screen installation or fire safety coordination.
The purchase price does not always represent the complete installed cost.
6. Check delivery, installation and approvals
For a Channel Islands project, the route to the island matters as much as the route through the building.
Before placing an order, confirm:
- Freight and local delivery arrangements.
- Whether the pod arrives assembled or in components.
- Lift capacities, stair access and door widths.
- Unloading and storage requirements.
- Space needed for assembly.
- Protection of occupied areas.
- Electrical connection and commissioning.
- Availability of replacement parts and local support.
Delivery access can quickly remove an otherwise suitable product from the shortlist. These checks should happen before an order is placed, not when the pod arrives.
Many modular pods involve less permanent alteration than constructing a traditional meeting room. Some can also be dismantled, moved within the office or relocated to a future workplace.
However, freestanding does not automatically mean approval-free.
The pod’s position may affect escape routes, fire detection, sprinklers, accessibility or circulation. New electrical connections and changes to the surrounding building may also require coordination.
Jersey’s guidance on internal alterations, for example, states that building bye-law permission may be required where work affects the means of escape in a fire.
Landlord consent, building rules and statutory requirements should be confirmed for the particular property. The process may still be simpler than constructing a permanent room, but it should not be assumed.
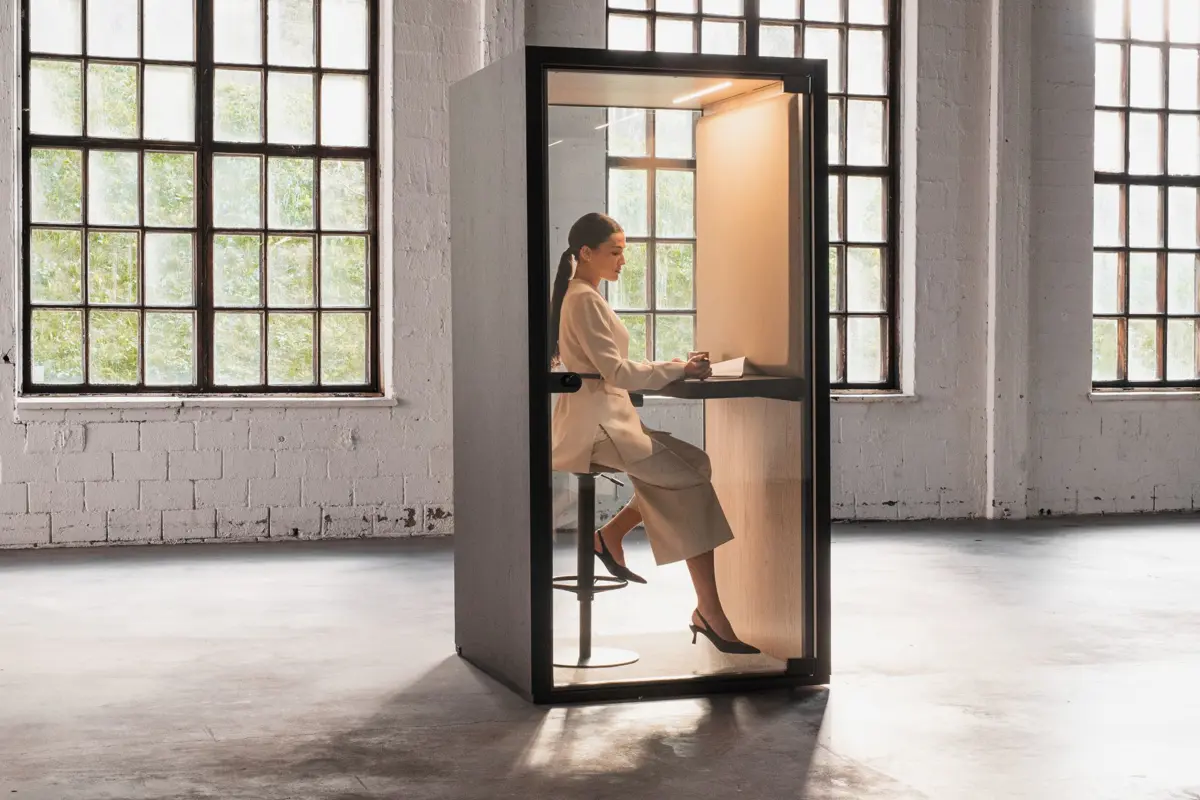
For compact private calls: explore and configure Lohko Box 1 by Taiga Concept.
7. Compare the complete cost and alternatives
A pod is not automatically the best answer simply because it avoids traditional construction.
Use the brief to compare realistic routes:
| Workplace need | Possible response | Important consideration |
|---|---|---|
| Short private calls | Phone booth | Frequency, ventilation and location |
| Longer individual concentration | Focus pod | Comfort, lighting, power and dwell time |
| Two to four-person conversations | Meeting pod | Acoustics, technology and accessibility |
| Regular confidential meetings | Enclosed pod or built room | Speech privacy, comfort and servicing |
| General open plan noise | Acoustic treatment and zoning | Whether the issue is reverberation, distraction or privacy |
| Occasional peak demand | Shared quiet setting or bookable pod | Usage patterns and booking behaviour |
The answer may be one product, a mix of settings or a change elsewhere in the plan.
The purchase price is only one part of the comparison. A built room brings design, construction, approvals, building services and future maintenance. It may also create a dilapidations obligation at the end of the lease, when the landlord could require the alterations to be removed and the space reinstated. Much of that work has limited potential for reuse.
Pods still require proper planning for freight, installation, power, servicing and replacement parts. However, a well-specified modular pod can be repositioned as the workplace changes or relocated to a new office at the end of the lease. Fixed rooms will remain the right answer for larger boardrooms and meeting spaces, but for private calls, focused work and smaller meetings, pods can provide a more space-efficient, flexible and potentially more sustainable long-term solution.

For a softer, semi-open setting: explore and configure se:hive from Sedus
Need help choosing the right option?
Brands by POS has supplied pods and booths from several manufacturers across Guernsey and Jersey, each selected to meet different workplace, acoustic, technology, and accessibility requirements.
The right response may be a single phone booth, a combination of meeting and focus pods, or a broader solution involving acoustic treatment, furniture and changes to the surrounding layout. We can help you clarify the requirement, compare suitable options and plan the practical details of delivery and installation.